Project case study
Bedroom Renovation / Window Upgrade
St. Catharines, ON
A bedroom and window upgrade set with original photos, edited/generated presentation images, and finished window/closet angles kept together for review.
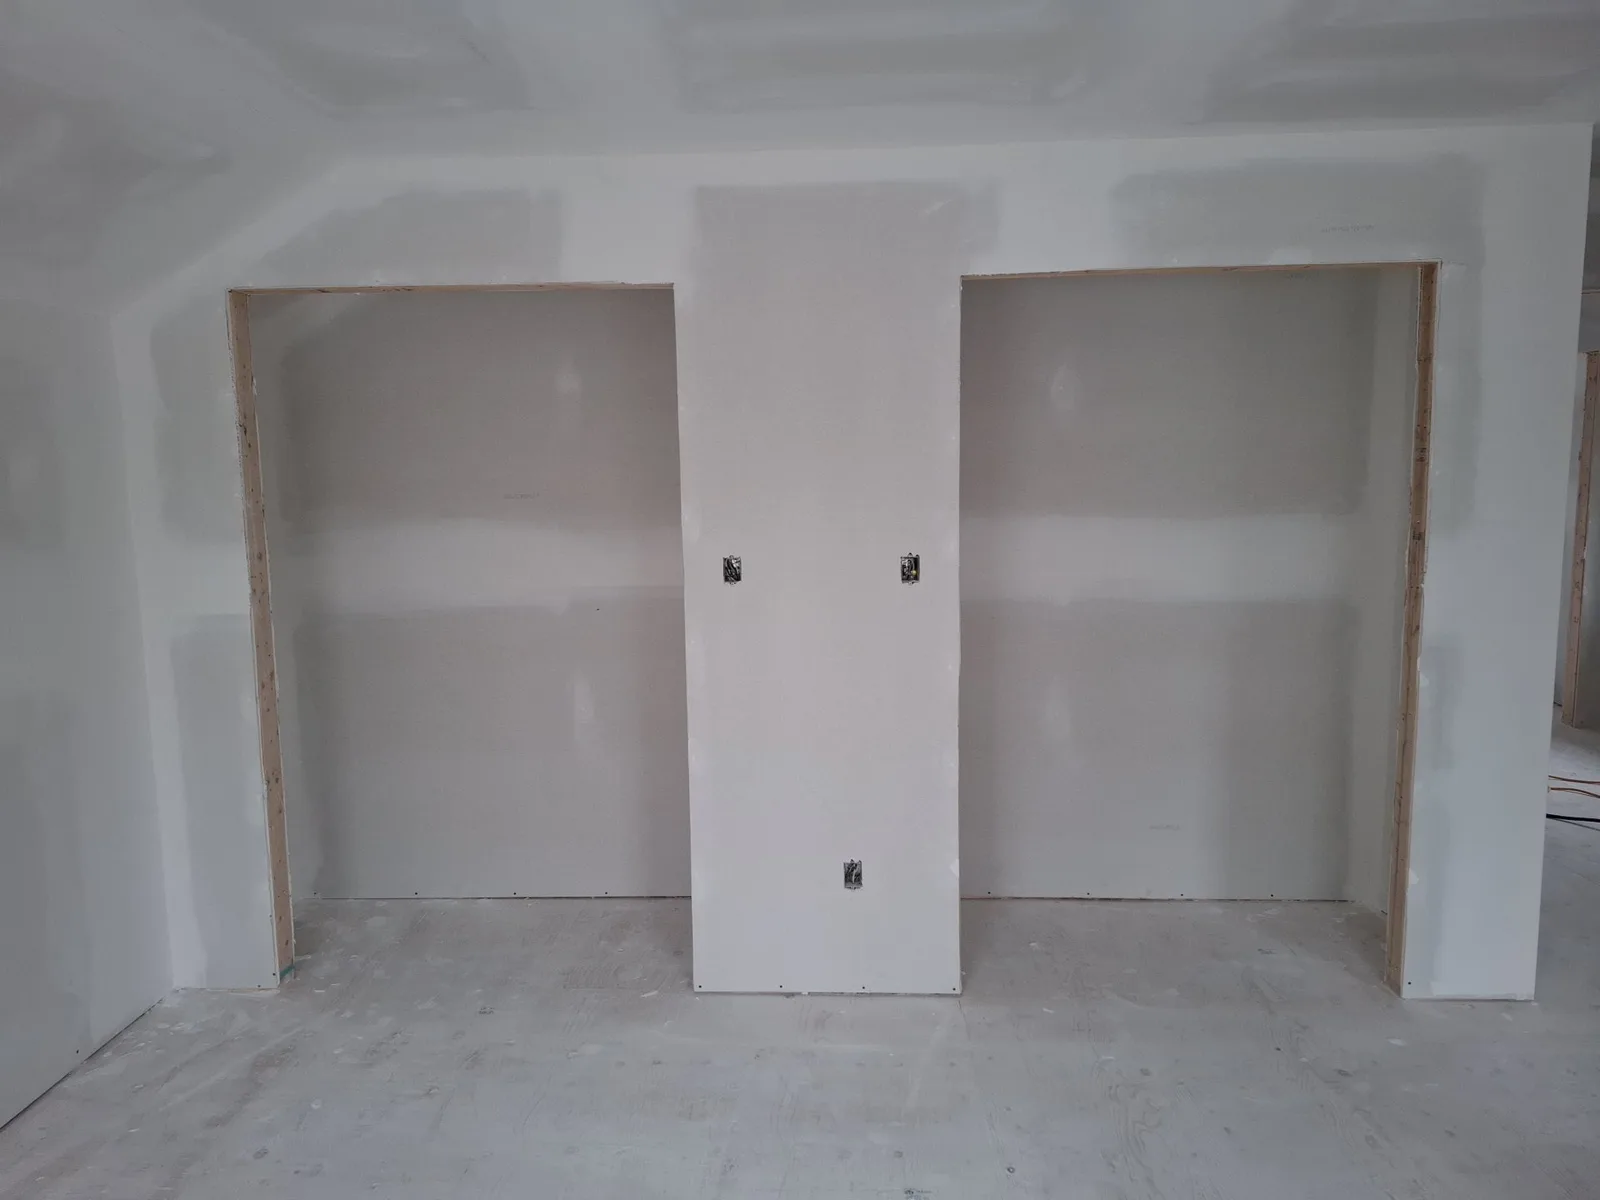

From first look to final reveal.
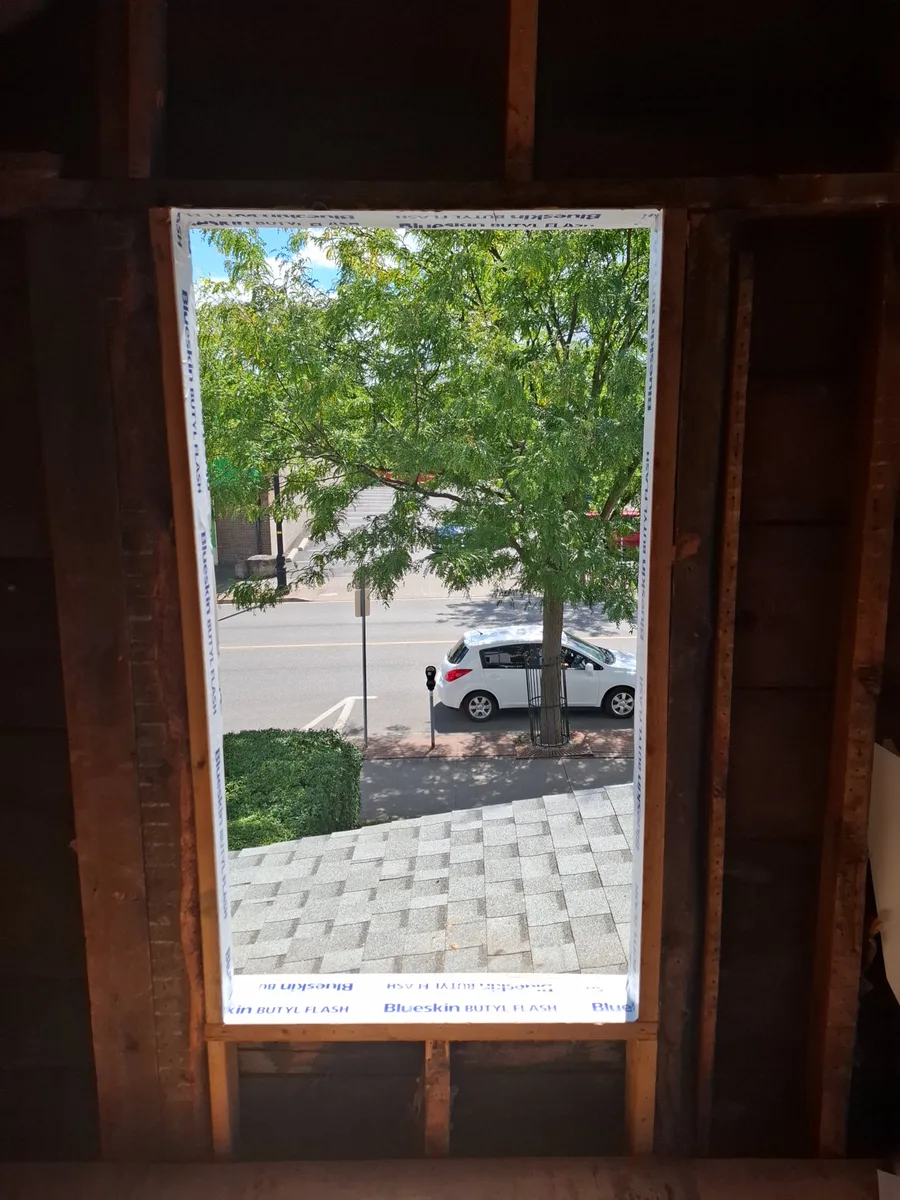
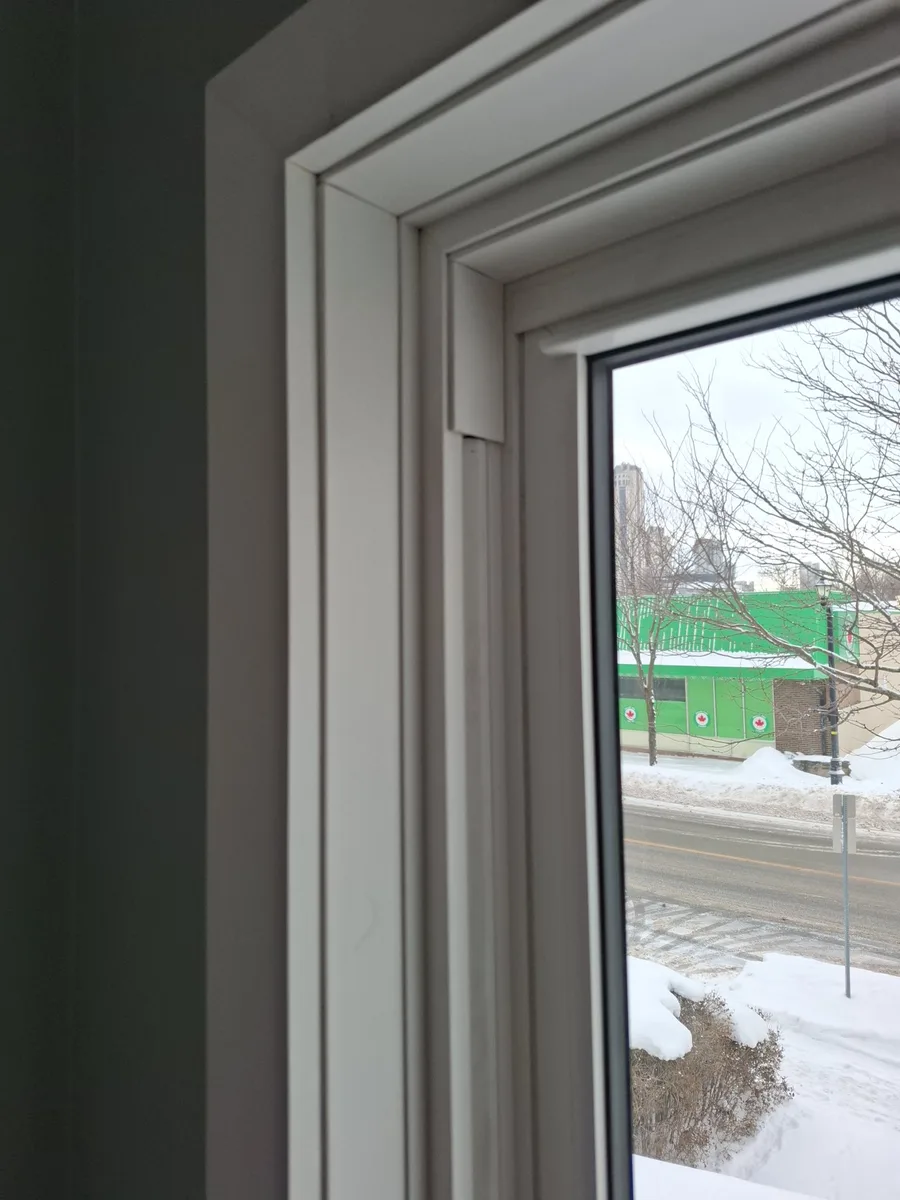
Scope of work
- Bedroom and window conditions documented
- Window trim and finish work reviewed
- Closet and room finish areas documented
- Generated/edited presentation views included for approval
Materials & finishes
- Interior window trim and casing
- Wall and paint finish materials
- Closet finish details
- Room cleanup and presentation photos
The stronger reference set helps show how the bedroom, closet, and window details tie together across the same room.
Project gallery
The work, organized by stage.
The approved source photos for this section, optimized and renamed for the website.
Framing & structure
Starting conditions, prep, and the structural work that supports the finished result.
Finishing
Surface work, trim, fixtures, and detail passes that bring the project together.
Final reveal
Finished angles and approved presentation photos for the completed project.
Other projects at this property.
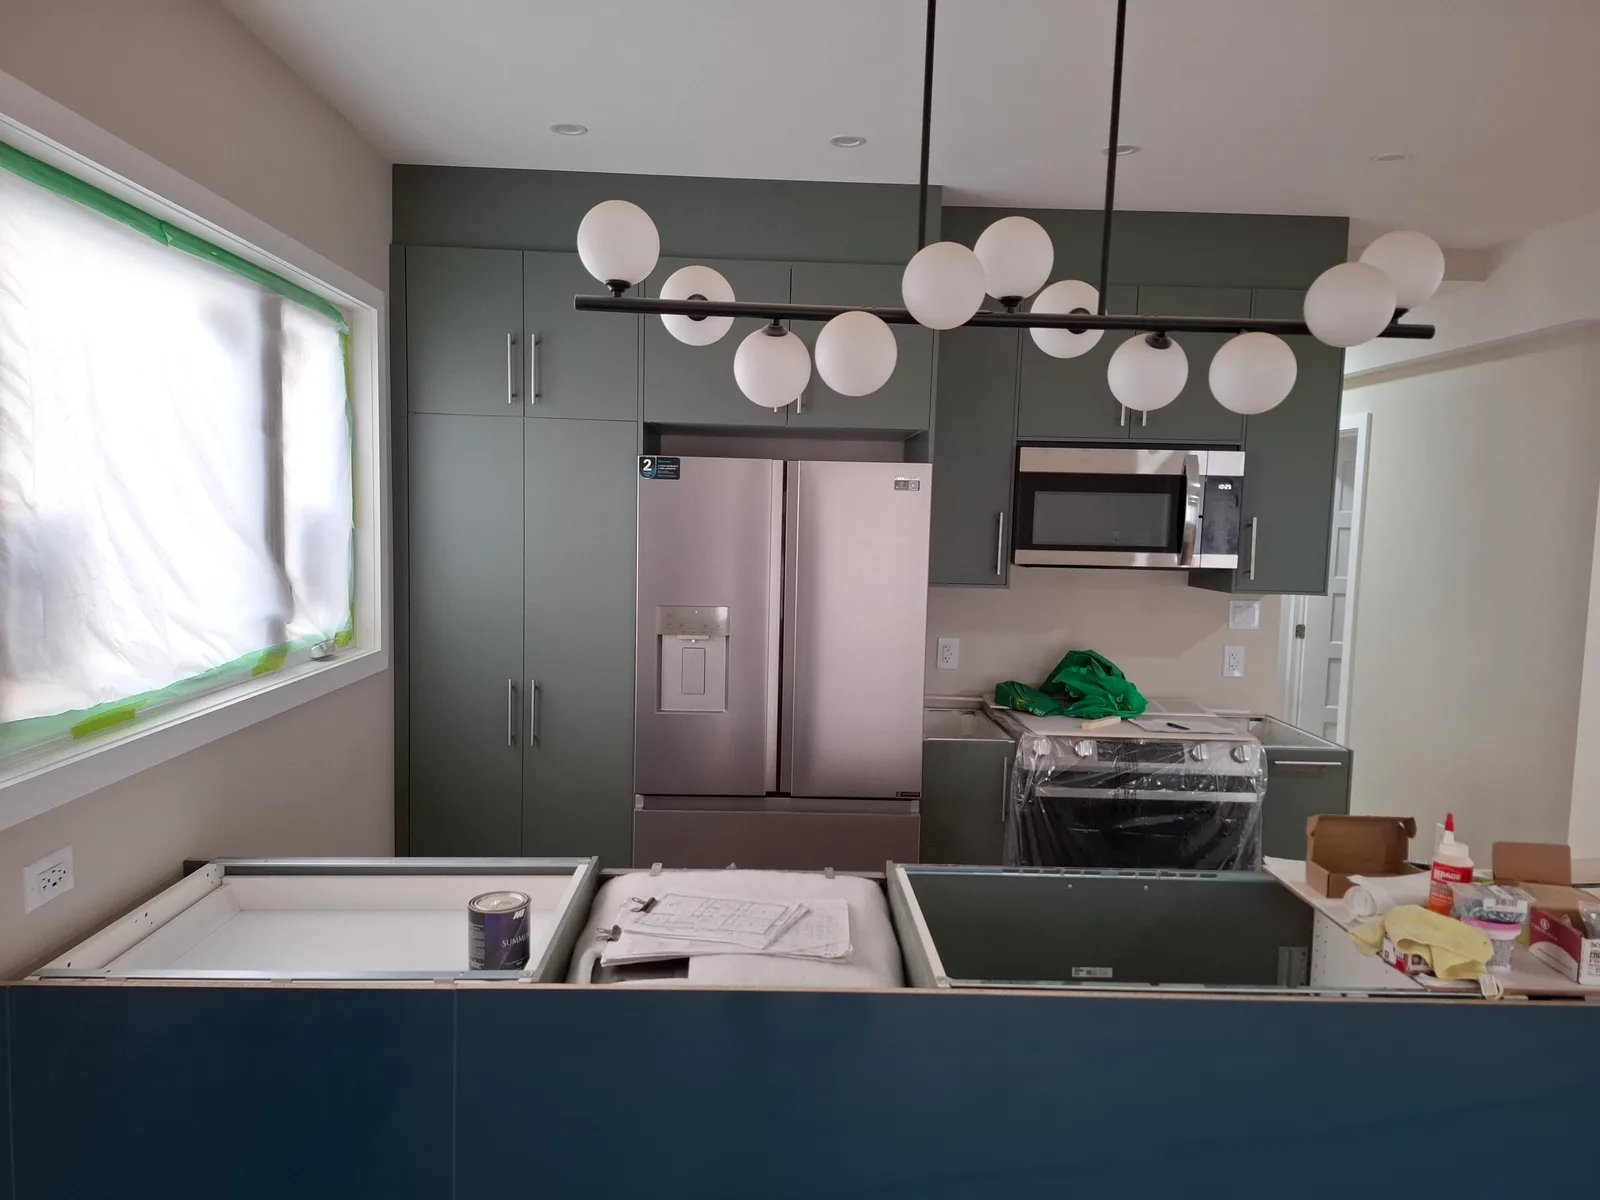

Project type: Bedroom and Window Upgrade/Location: St. Catharines, ON