Project case study
Back Deck Rebuild
Niagara Falls, ON
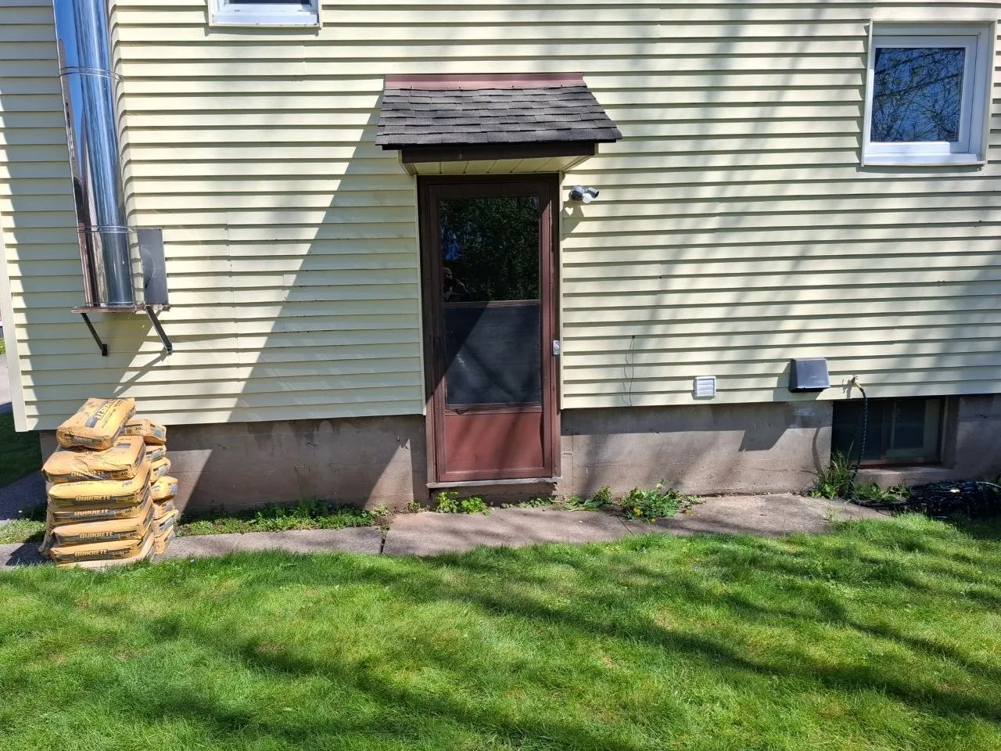
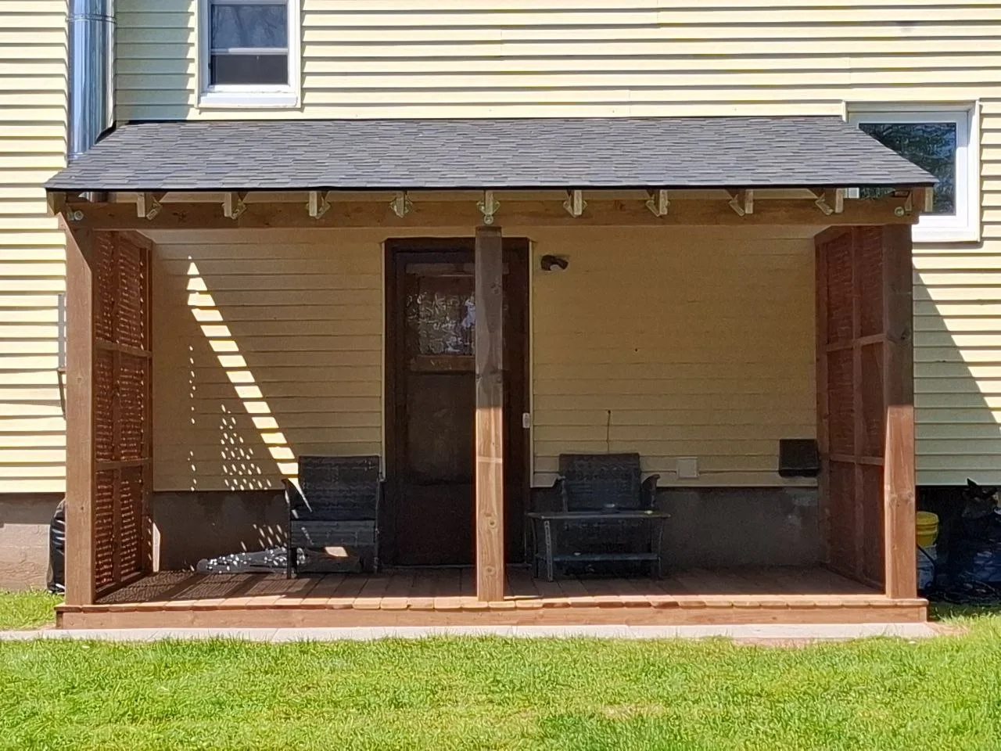
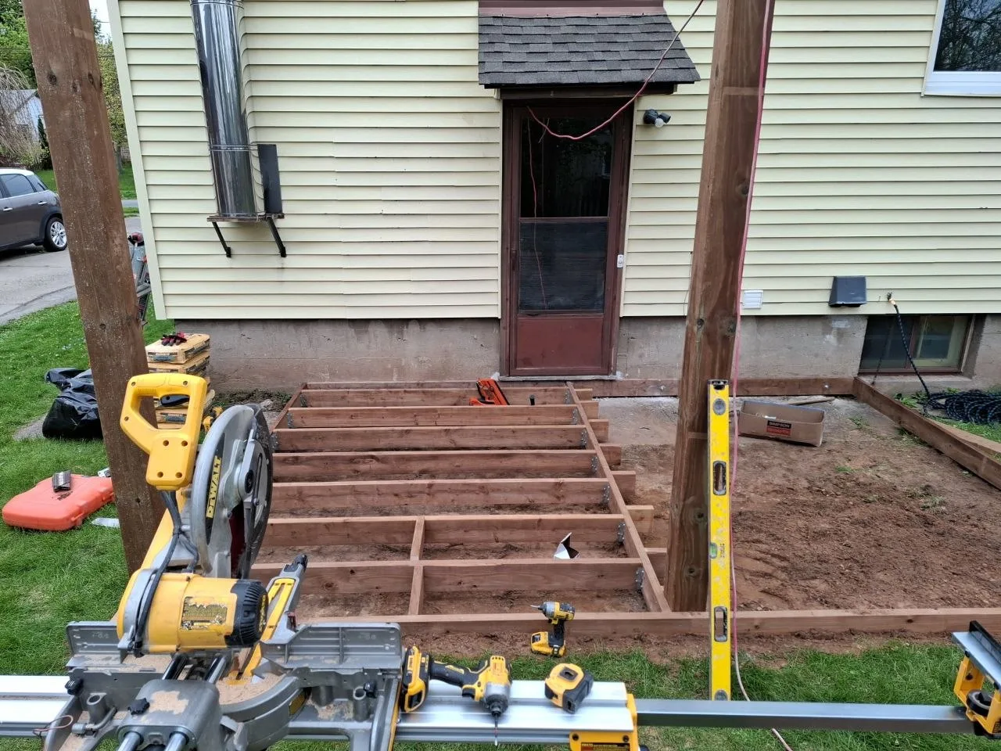
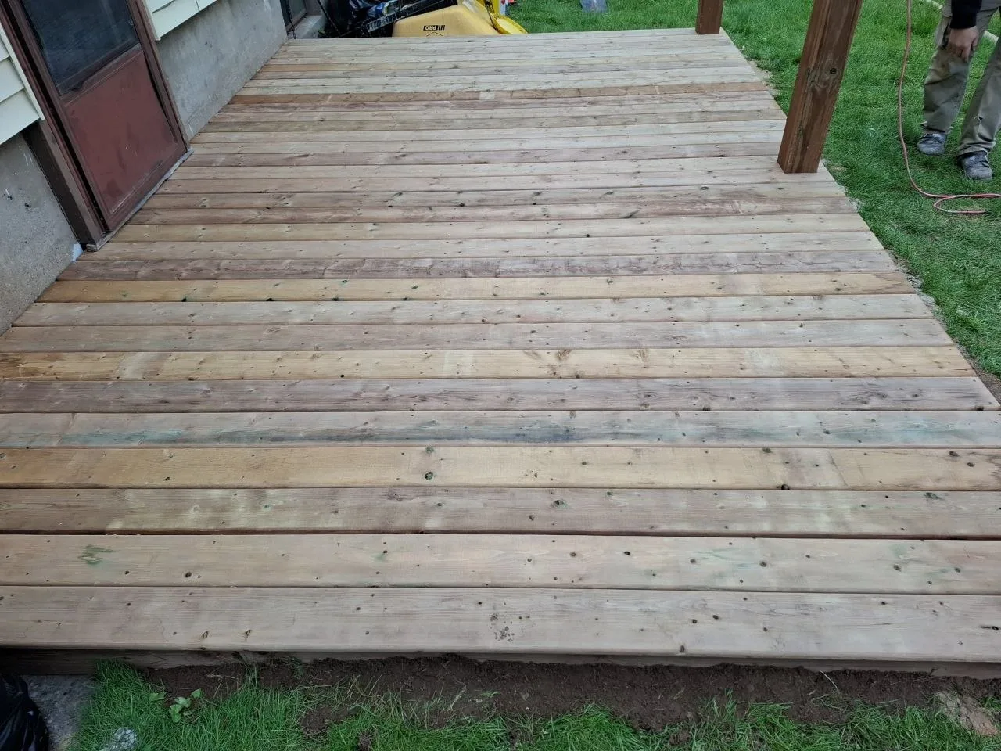
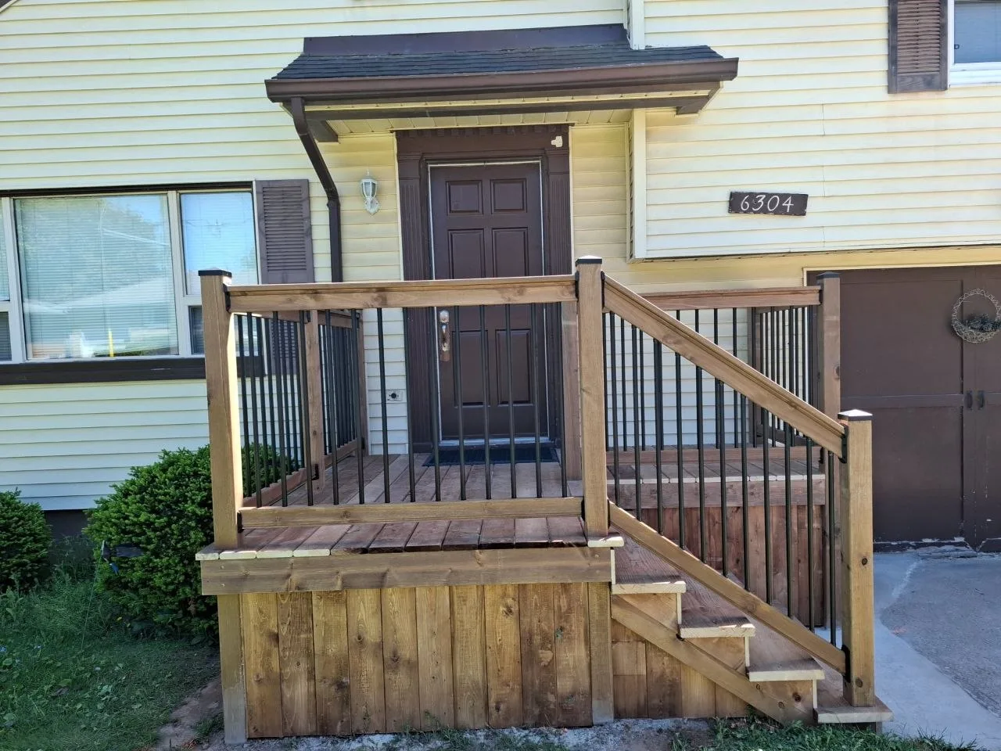
A back deck rebuild at a Niagara Falls property, documented from the cleared starting condition through framing, deck boards, covered-roof structure, and finished exterior details.
From first look to final reveal.
Scope of work
- Existing rear entry and yard condition documented
- Post layout, framing, and deck structure assembled
- Decking, covered-roof framing, and finish details completed
- Final rear deck area photographed for the project record
Materials & finishes
- Pressure-treated deck framing and decking
- Wood posts and covered-entry structure
- Exterior trim, lattice, and railing details
- Outdoor fasteners and weather-ready finish materials
A full exterior sequence that shows the rear deck moving from open grade to a usable covered entry.
Project gallery
The work, organized by stage.
The approved deck source photos for this property, optimized and grouped so the structure, finish work, and reveal stay easy to scan.
Framing & structure
Starting conditions, prep, and the structural work that supports the finished result.
Finishing
Surface work, trim, fixtures, and detail passes that bring the project together.
Final reveal
Finished angles and approved presentation photos for the completed project.
Other project at this property.
Project type: Deck Rebuild/Location: Niagara Falls, ON