Project case study
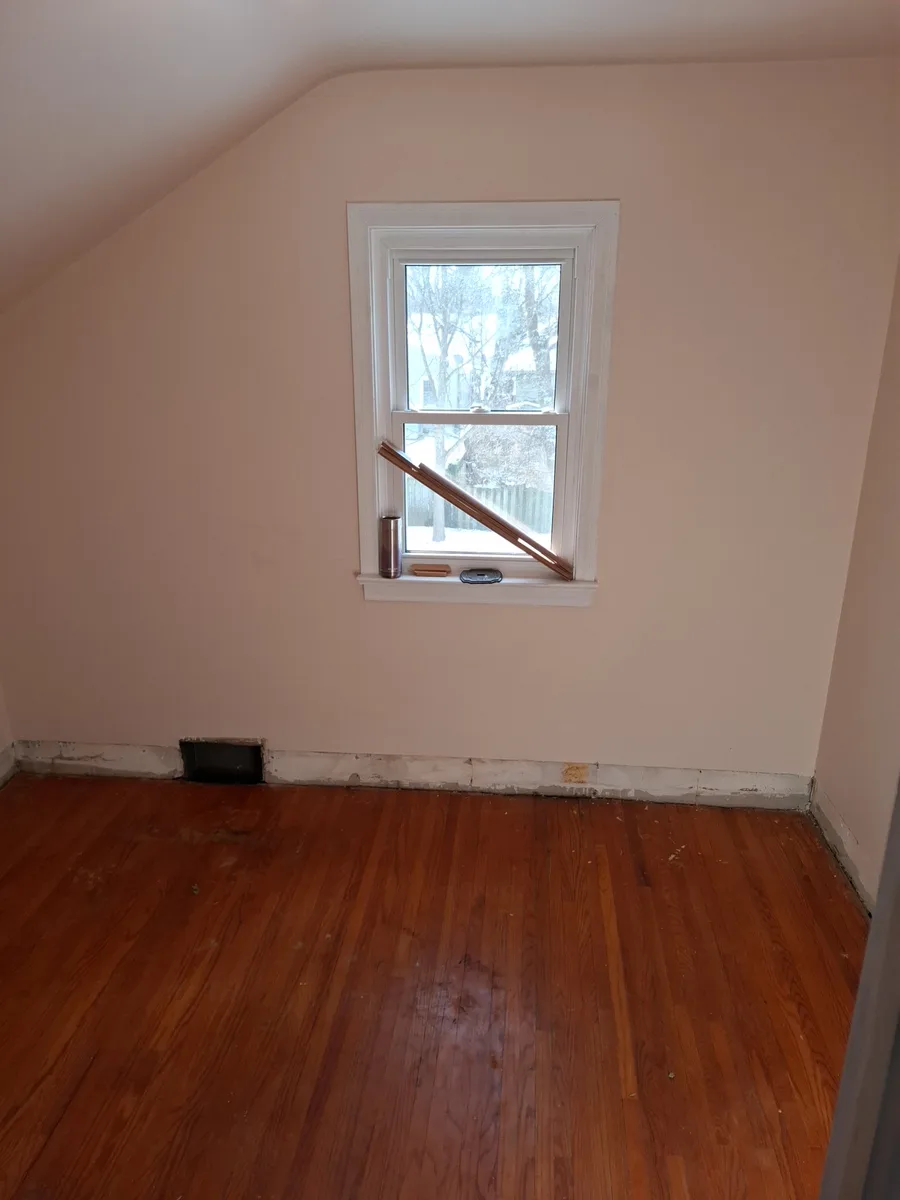
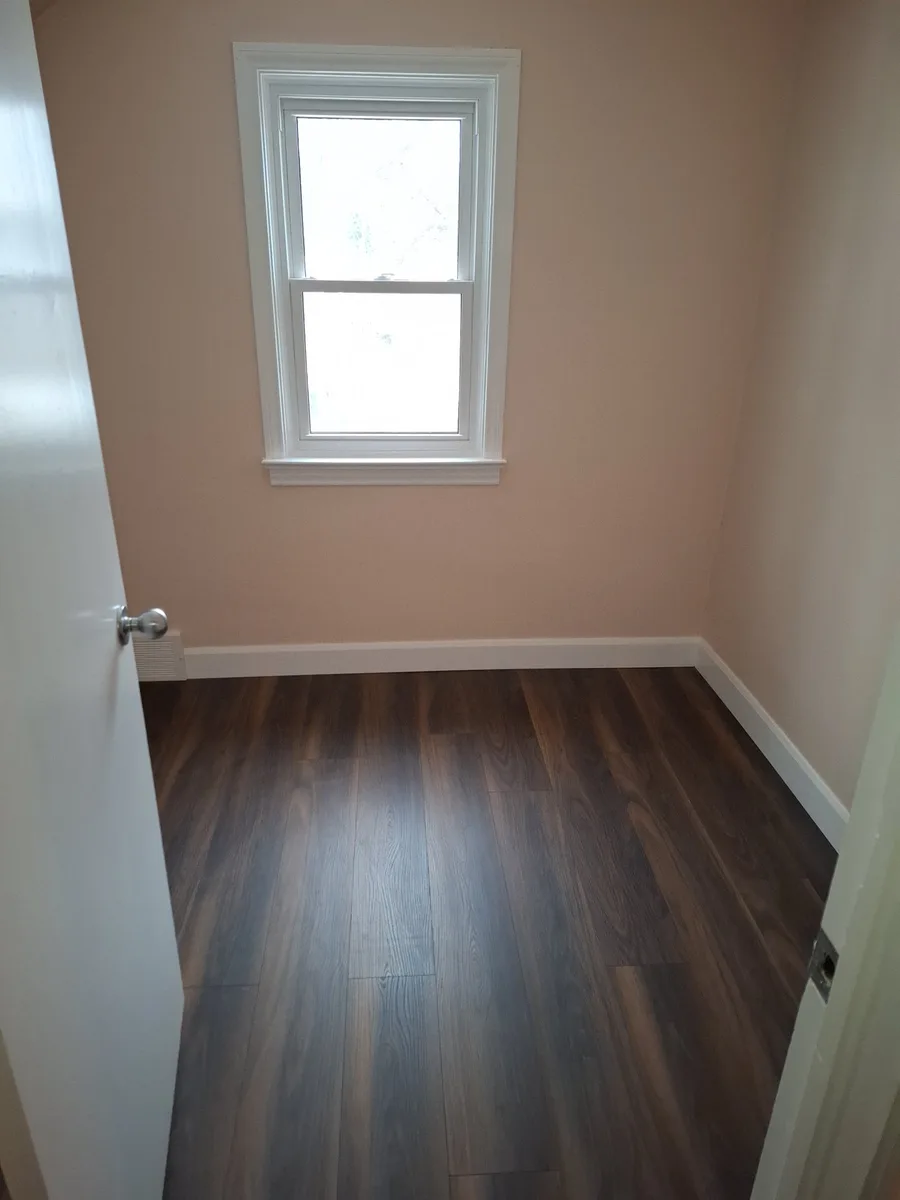
Kids Room 1
Niagara Falls, ON
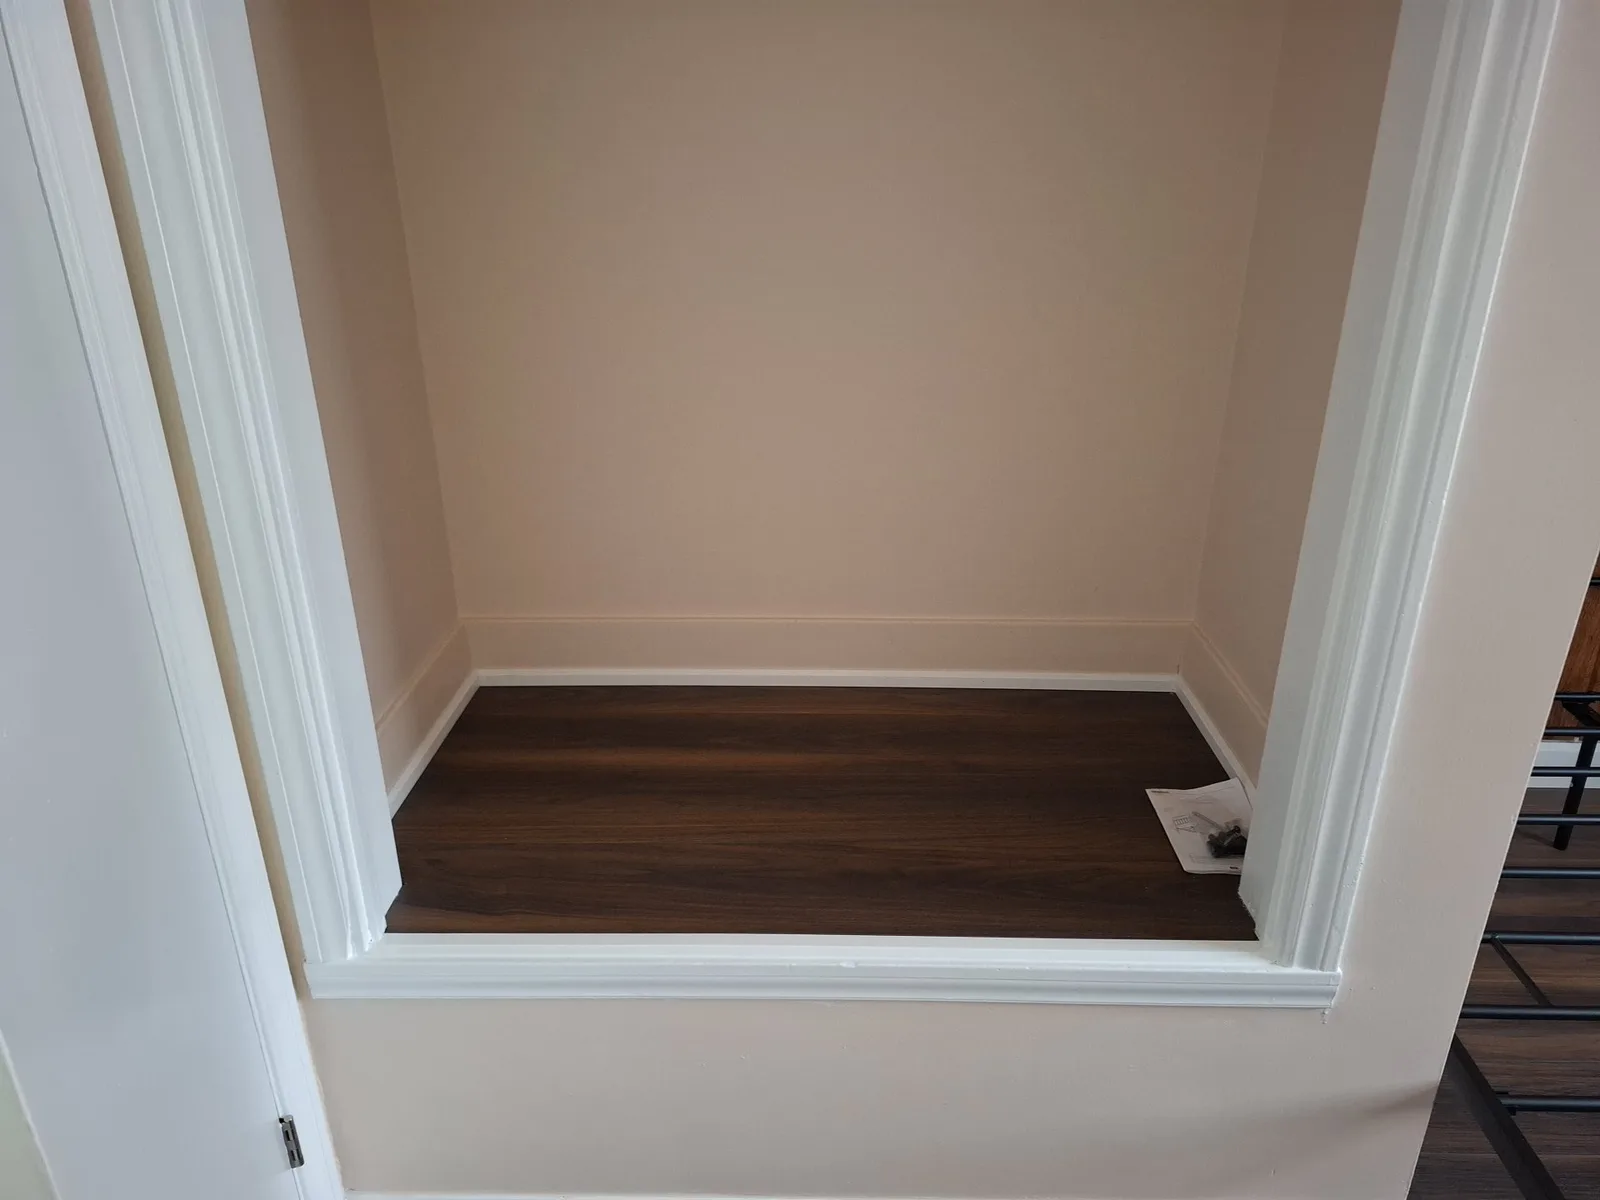
A kids room refresh with starting room conditions and finished flooring, trim, and wall views grouped into a concise gallery record.
Project gallery
The work, in photos.
A gallery-first record for this smaller section. The layout stays light because the source set is limited.
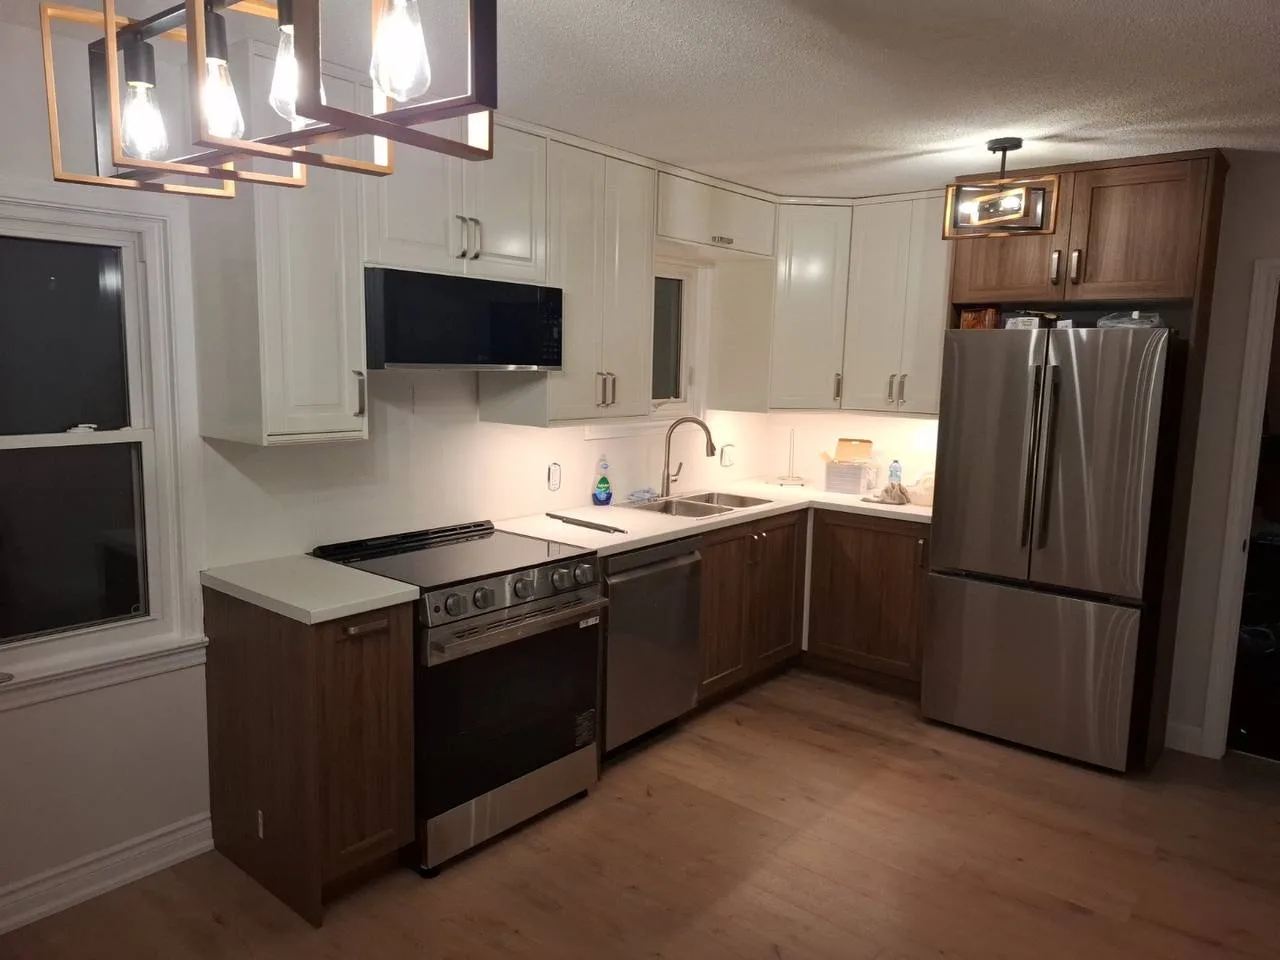
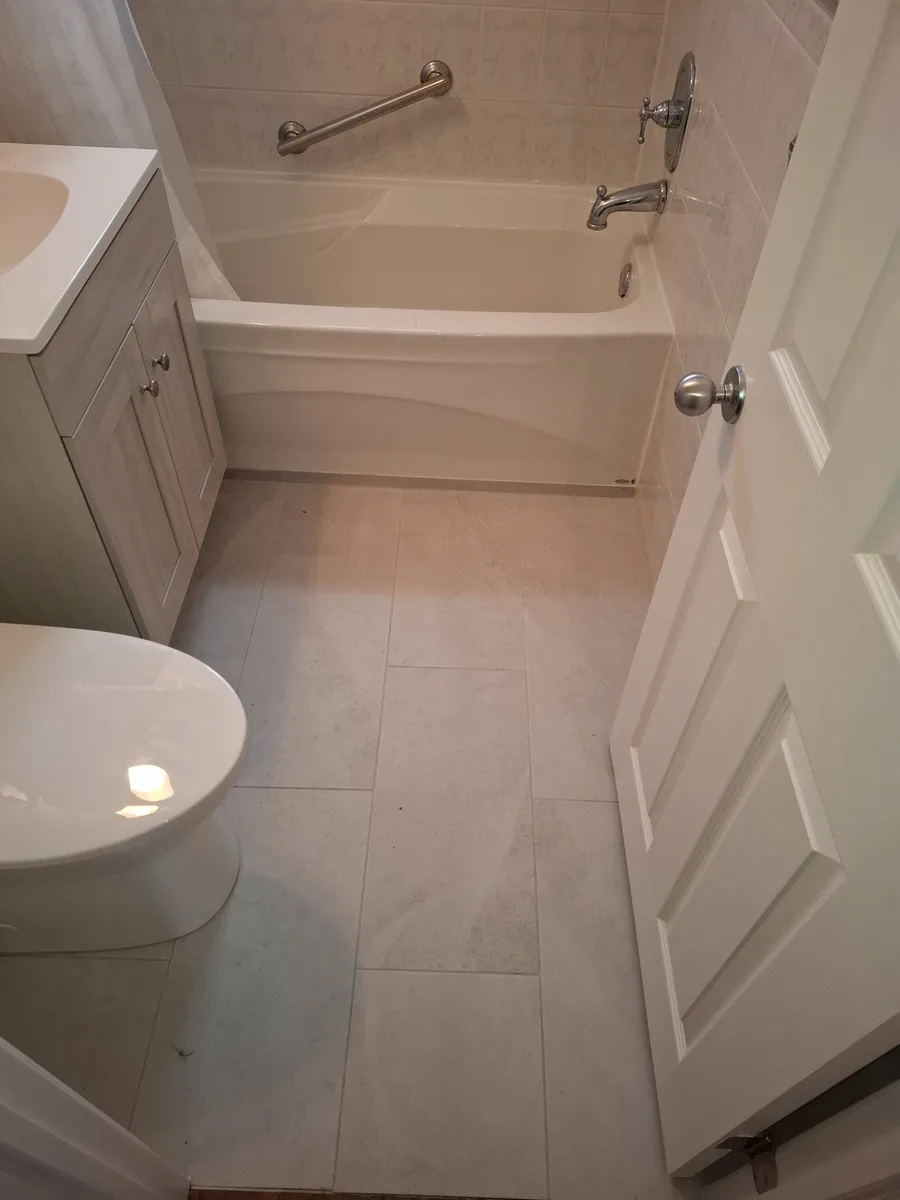
Other projects at this property.
Project type: Kids Room Refresh/Location: Niagara Falls, ON