Project case study
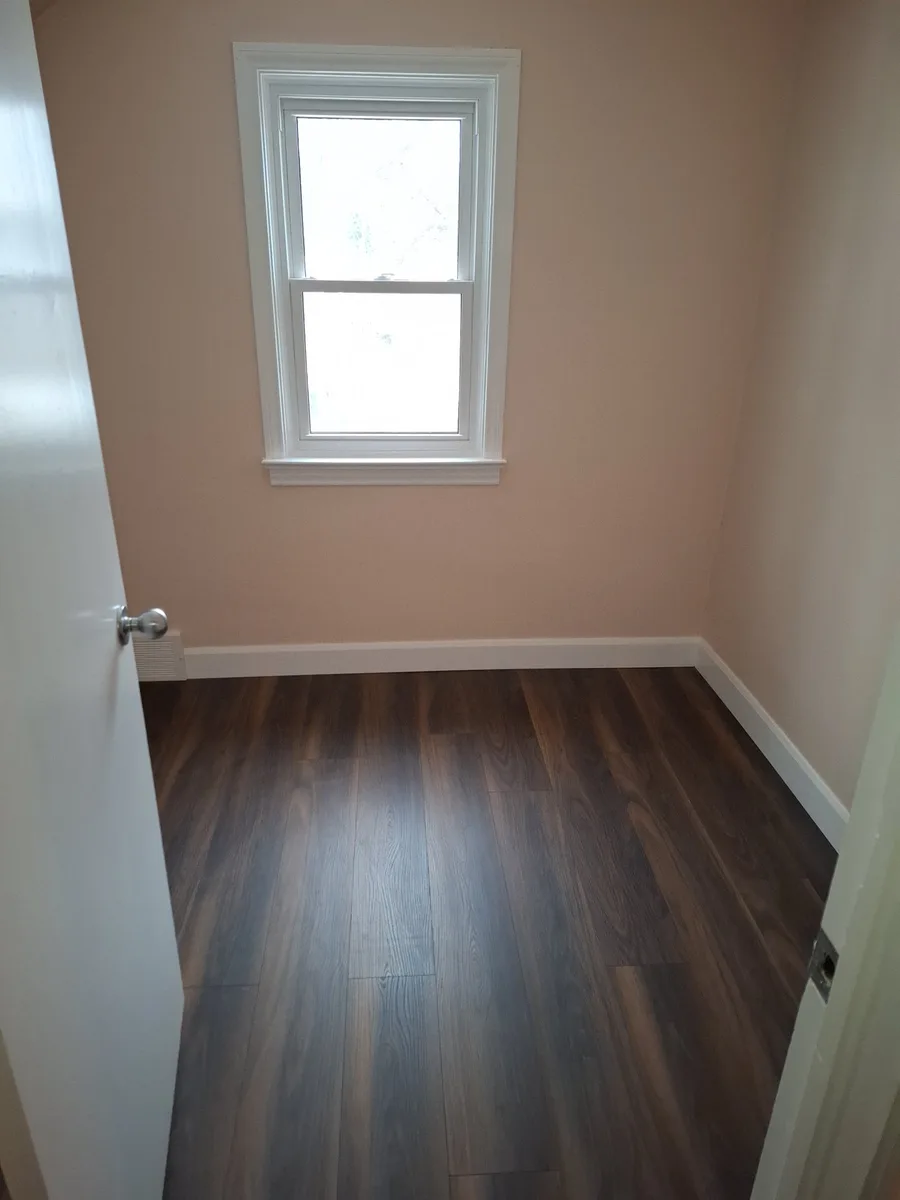
Kids Room 2
Niagara Falls, ON
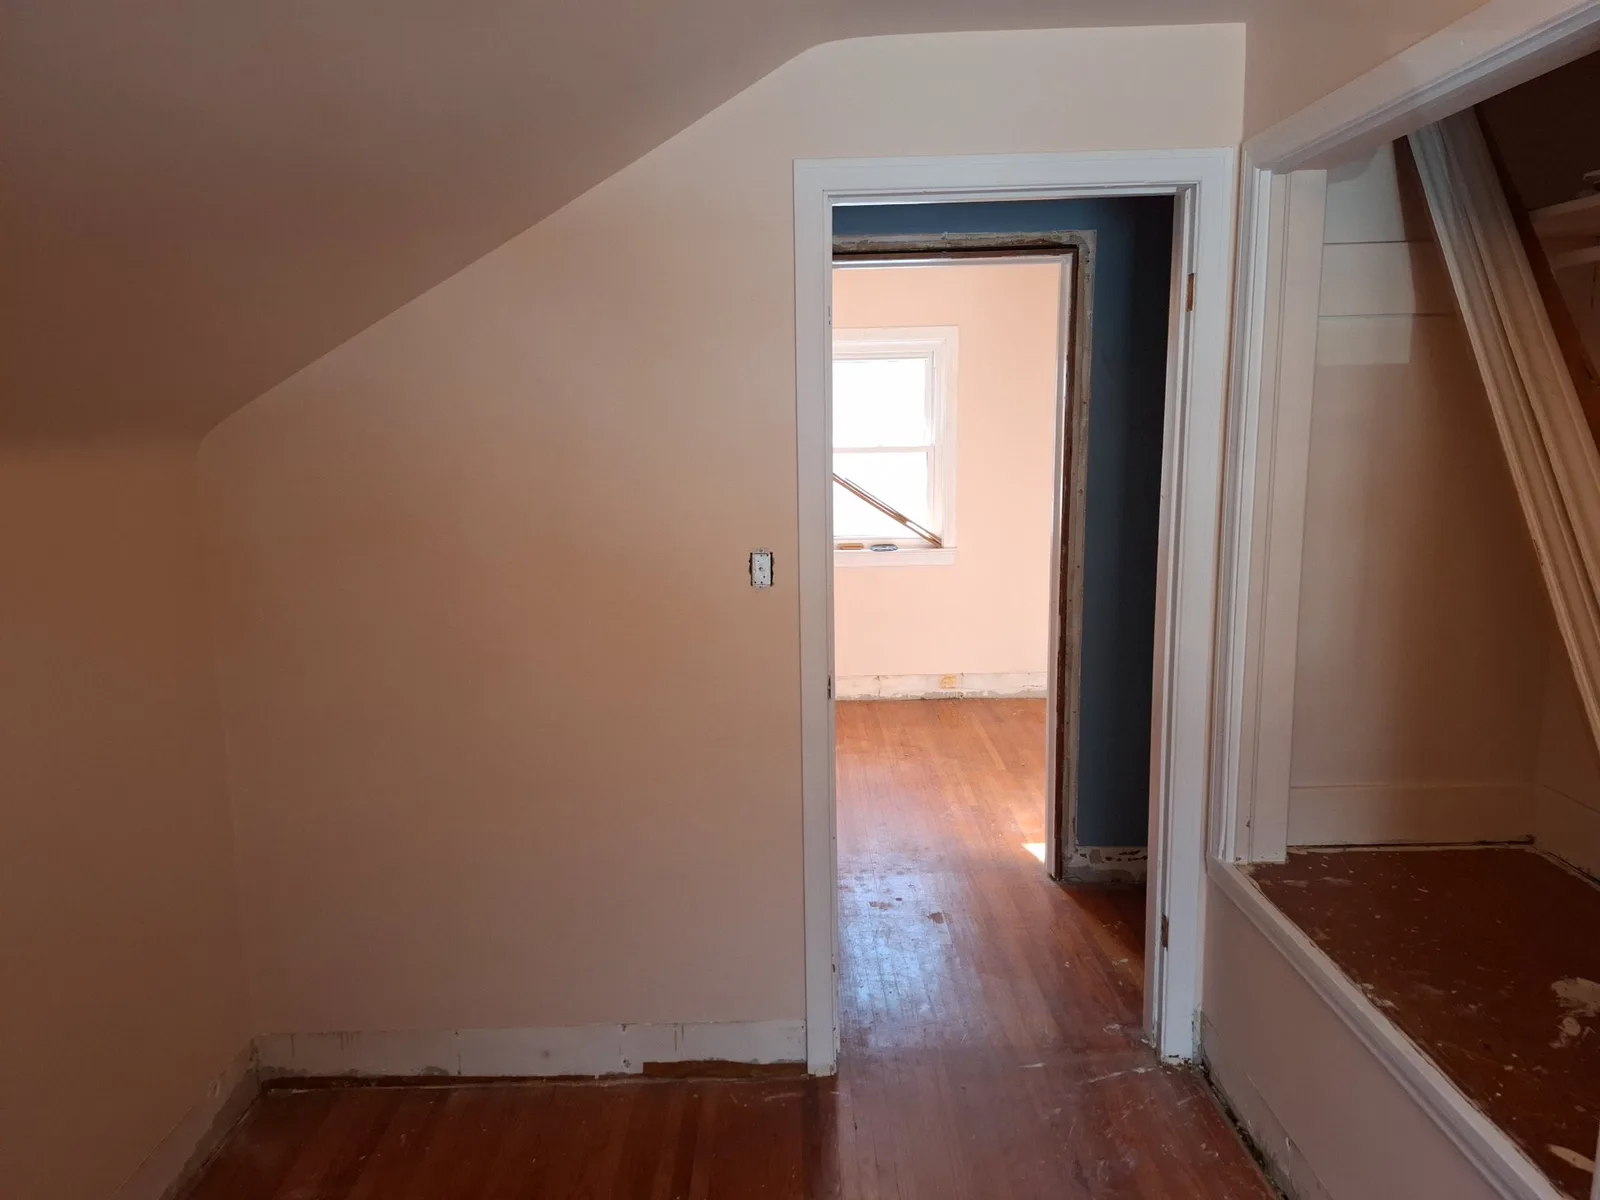
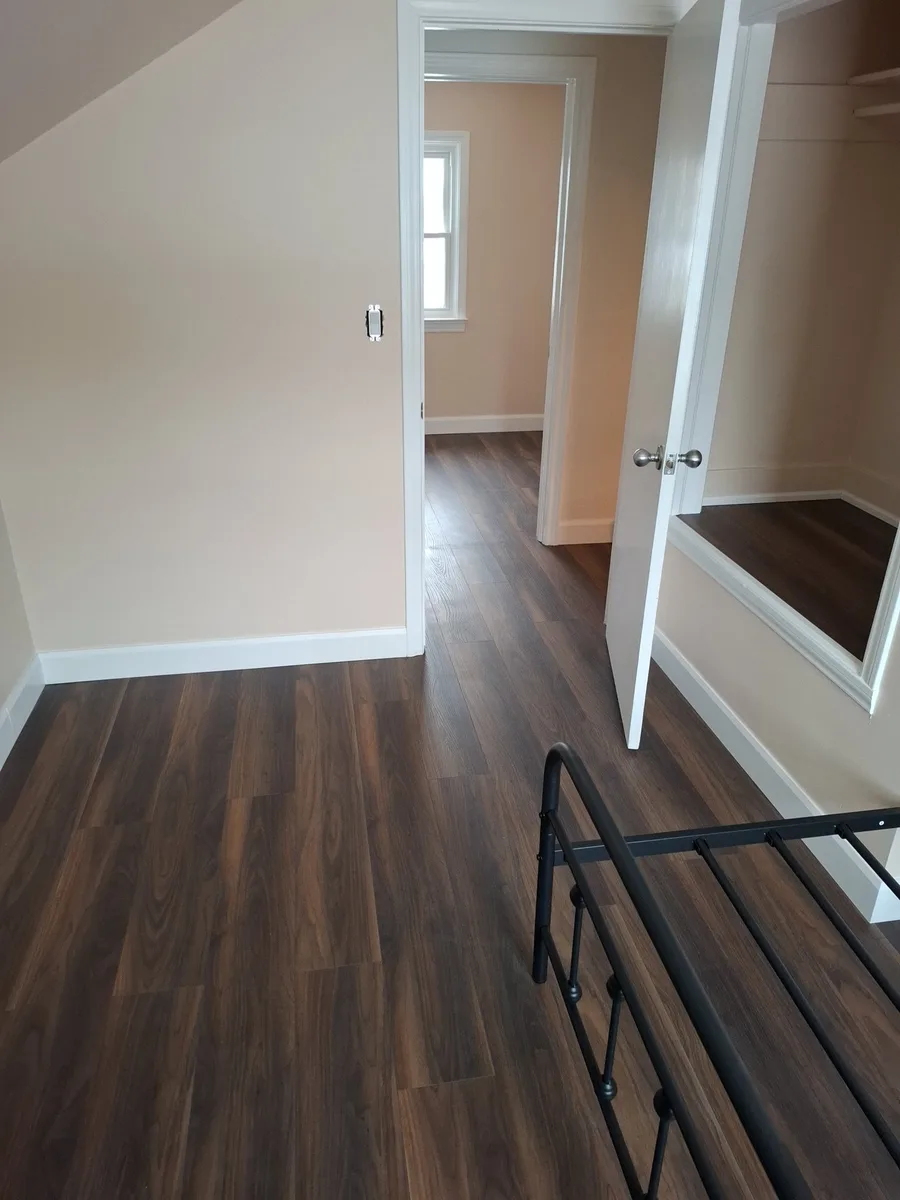
A second kids room photo set showing the room before final cleanup and after the flooring and finish work were in place.
Project gallery
The work, in photos.
A gallery-first record for this smaller section. The layout stays light because the source set is limited.
Other projects at this property.
Project type: Kids Room Refresh/Location: Niagara Falls, ON