Project case study
Kitchen Renovation
Niagara Falls, ON
A kitchen photo set from the Niagara Falls property, organized as a finished-project gallery because the available source photos show final kitchen views rather than a full construction sequence.
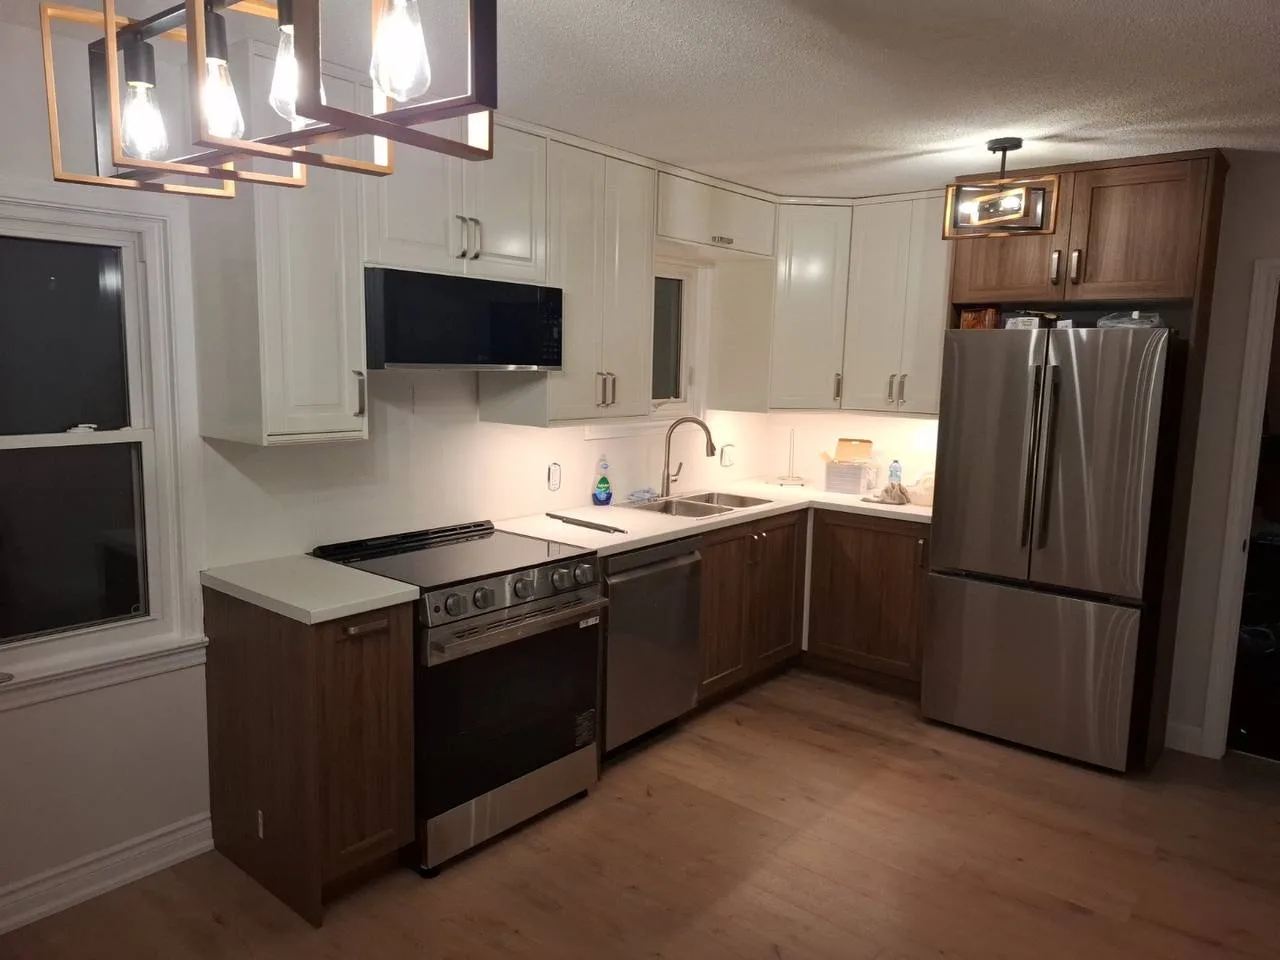
Project gallery
The work, in photos.
A gallery-first record for this smaller section. The layout stays light because the source set is limited.
Other projects at this property.
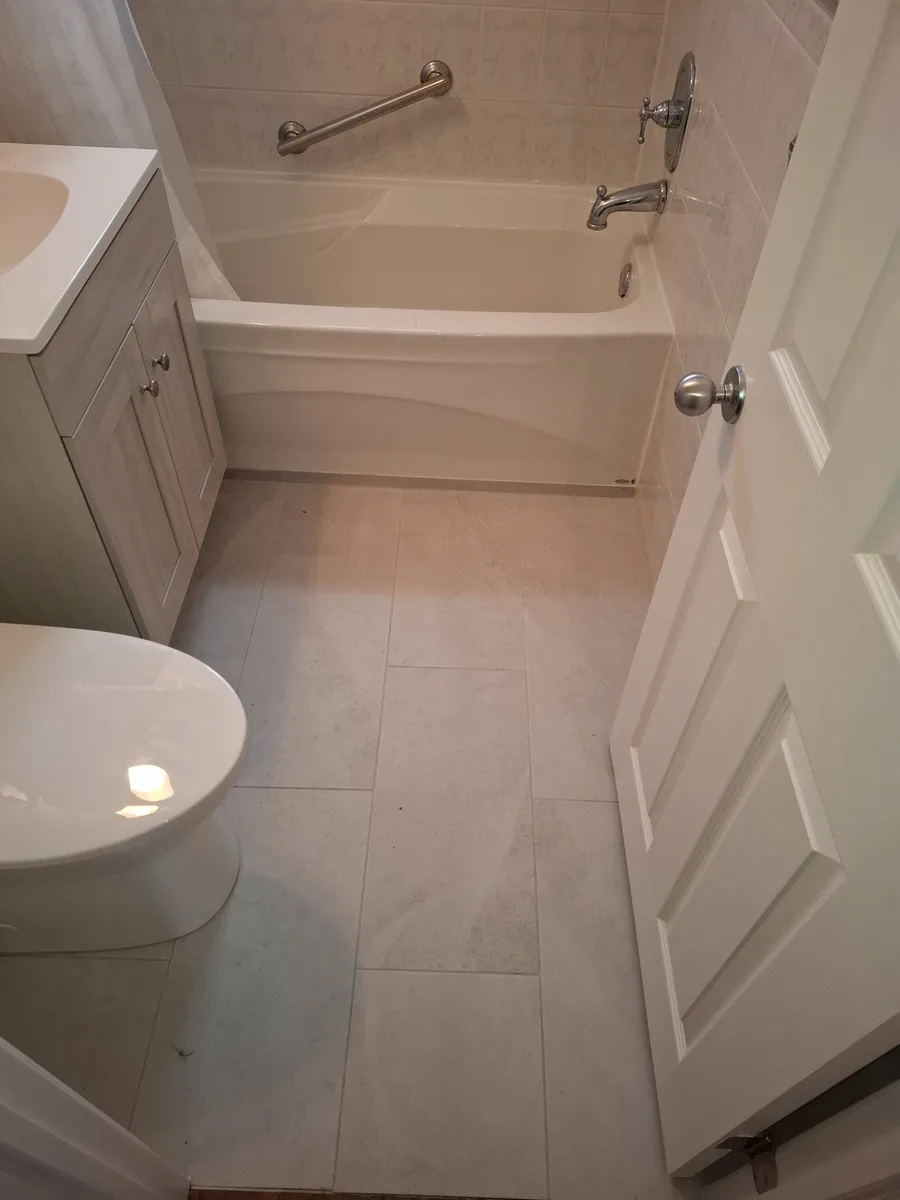
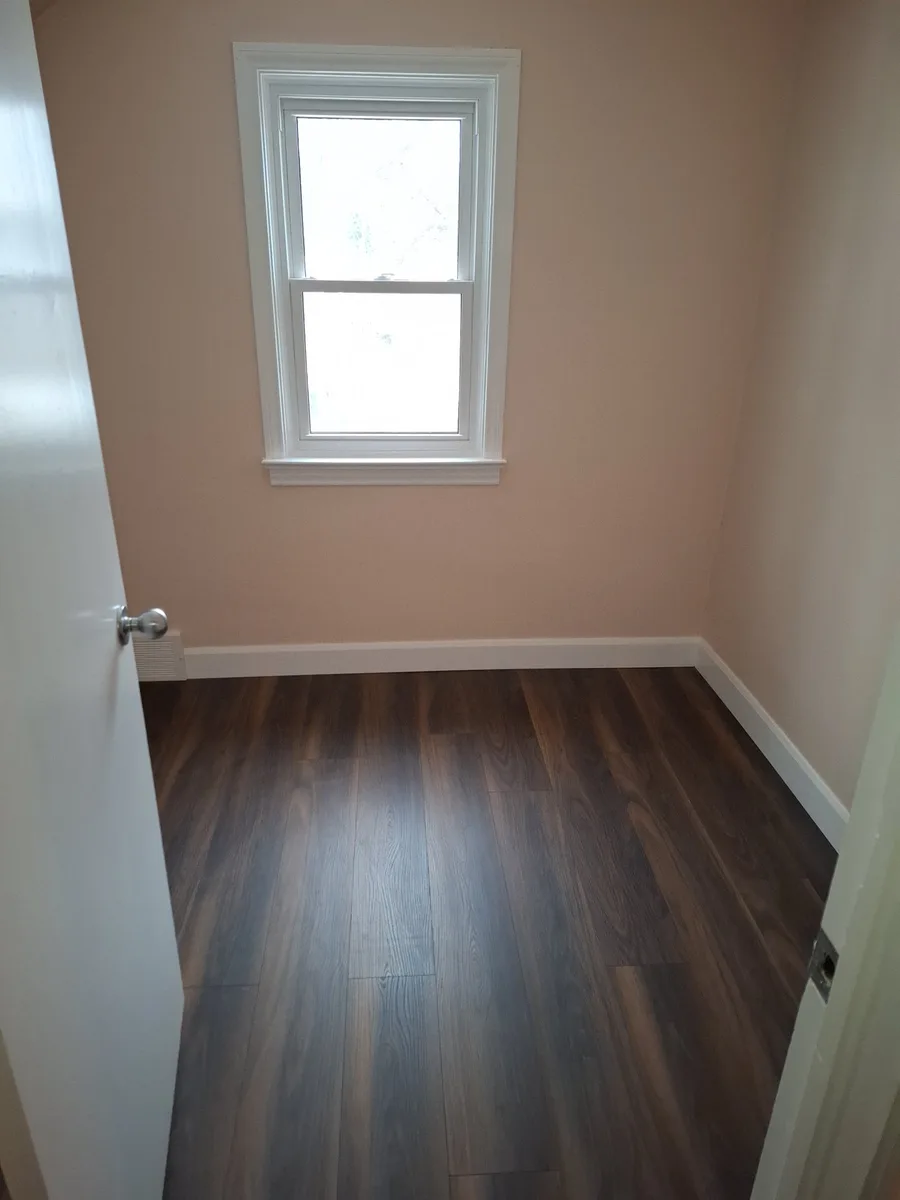
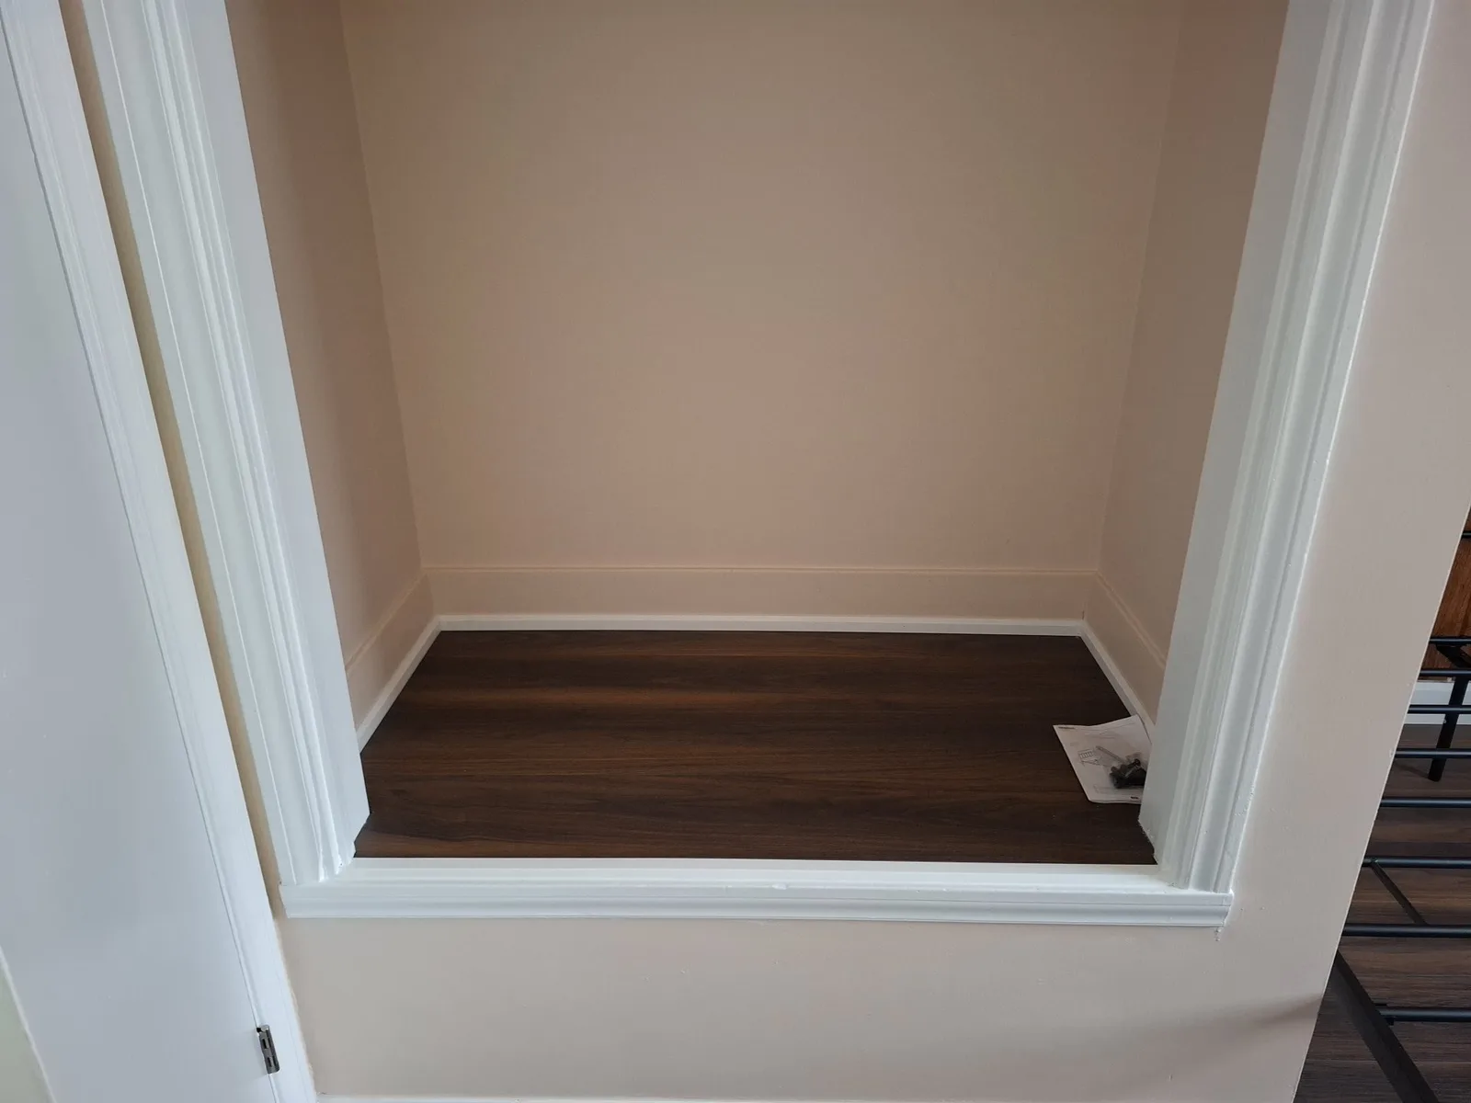
Project type: Kitchen Renovation/Location: Niagara Falls, ON