Niagara Falls Multi-Room Renovation.

Four renovation records from one Niagara Falls property, grouped so visitors can scan the kitchen, bathroom, and bedrooms as one larger transformation.

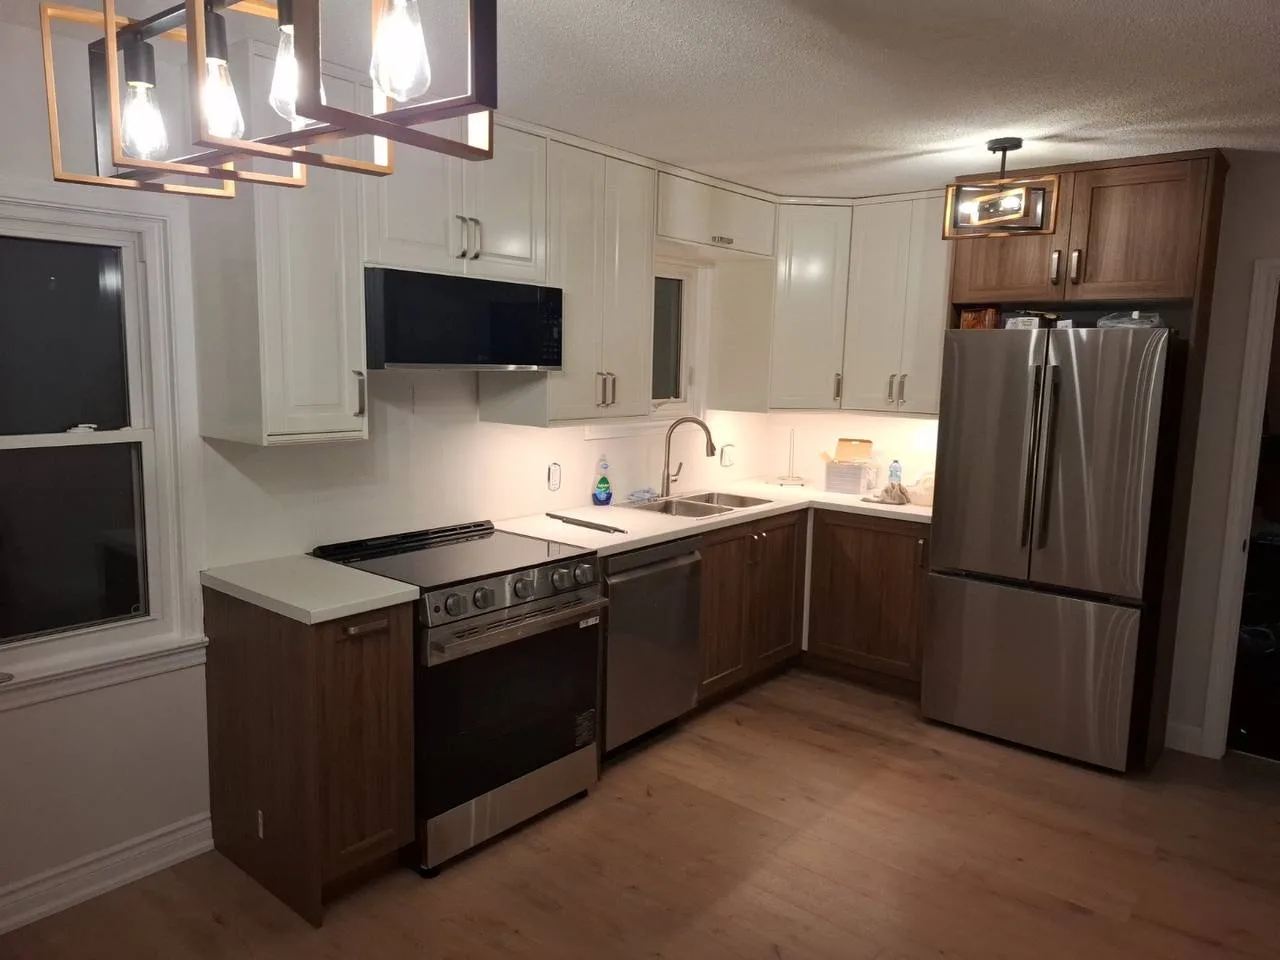
Kitchen renovation in Niagara Falls — finished view
FINISHED PROJECT

Kitchen Renovation

A kitchen photo set from the Niagara Falls property, organized as a finished-project gallery because the available source photos show final kitchen views rather than a full construction sequence.

Finished ProjectKitchenInterior
Niagara Falls, ON
View Project
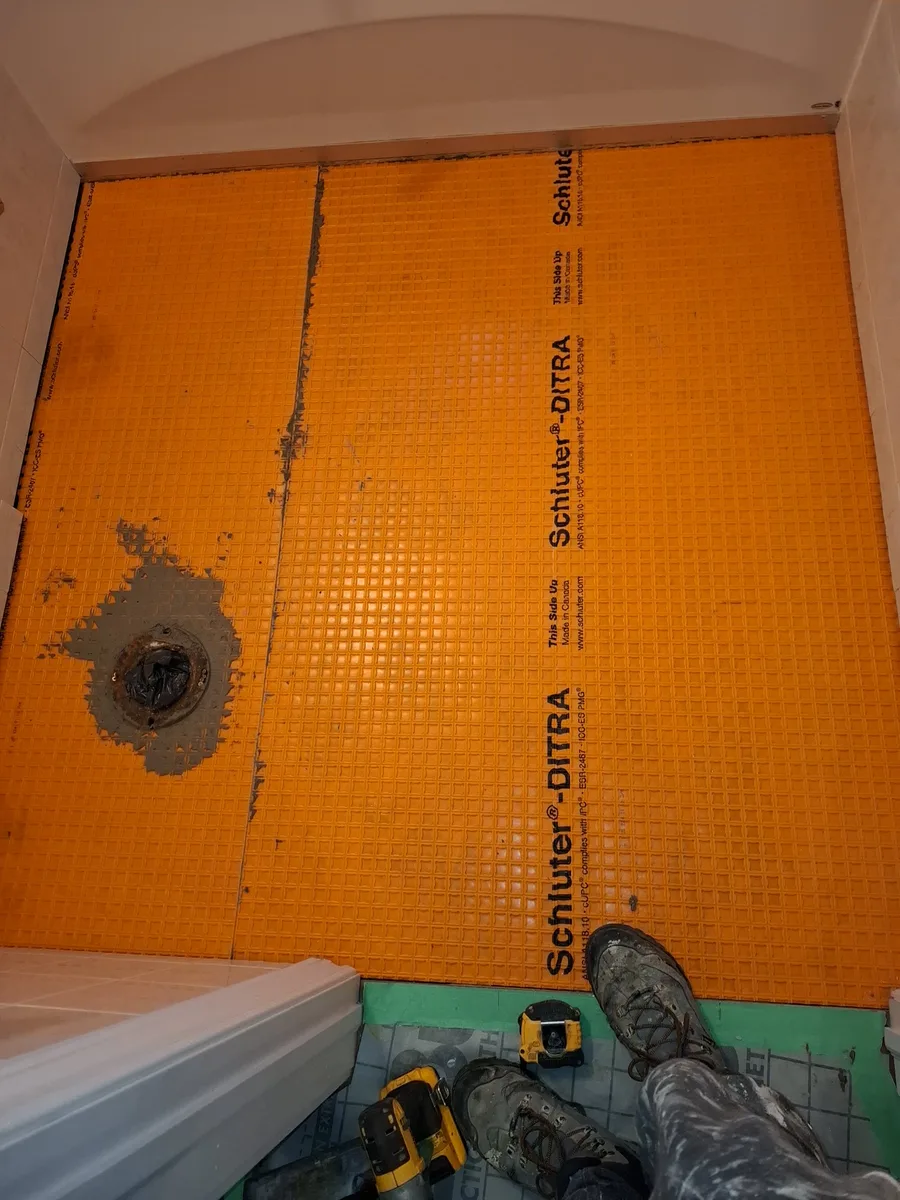
Bathroom renovation in Niagara Falls — progress stage
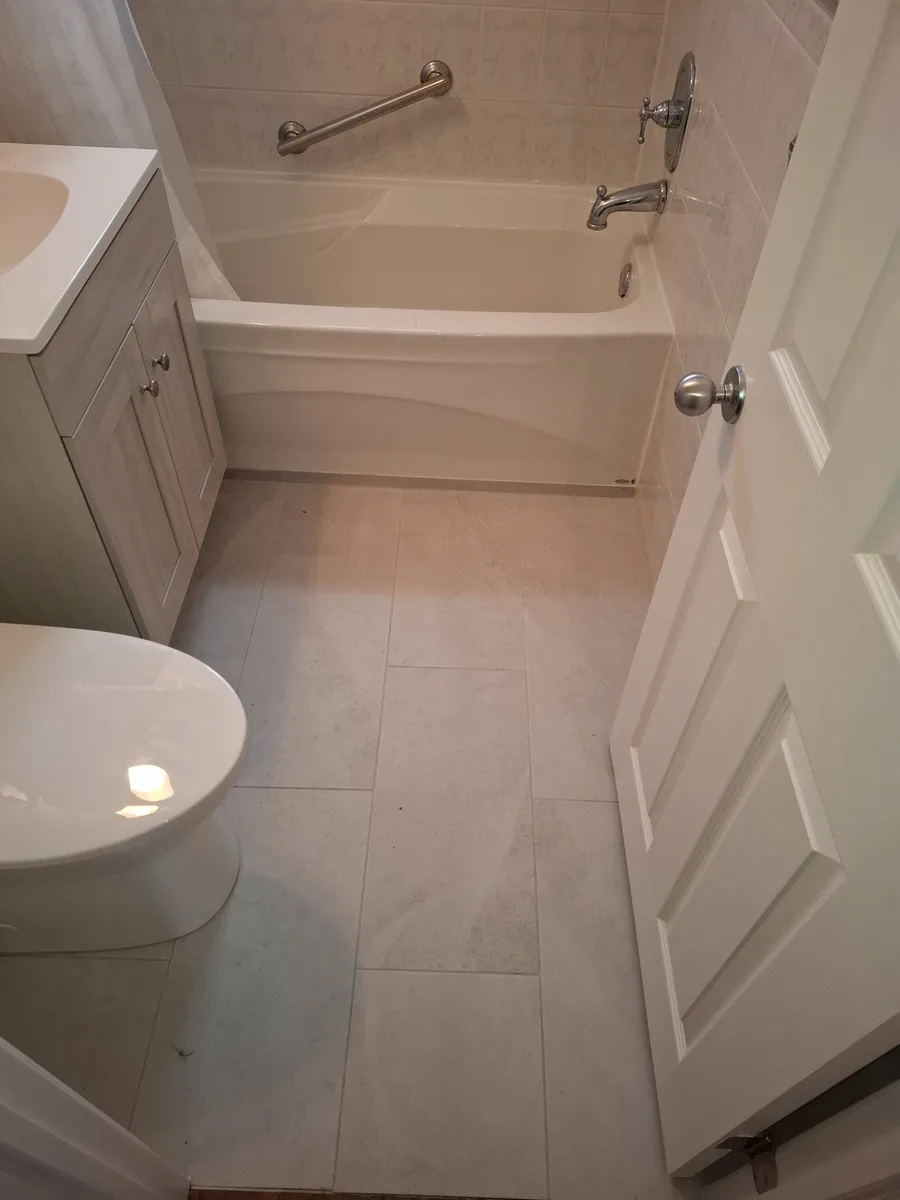
Bathroom renovation in Niagara Falls — finished view
BEFORE & AFTER

Bathroom Renovation

A compact bathroom record with one in-progress waterproofing view and one finished bathroom view. The page keeps the available evidence clear without overstating the scope.
Before & AfterBathroomInterior
Niagara Falls, ON
View Project
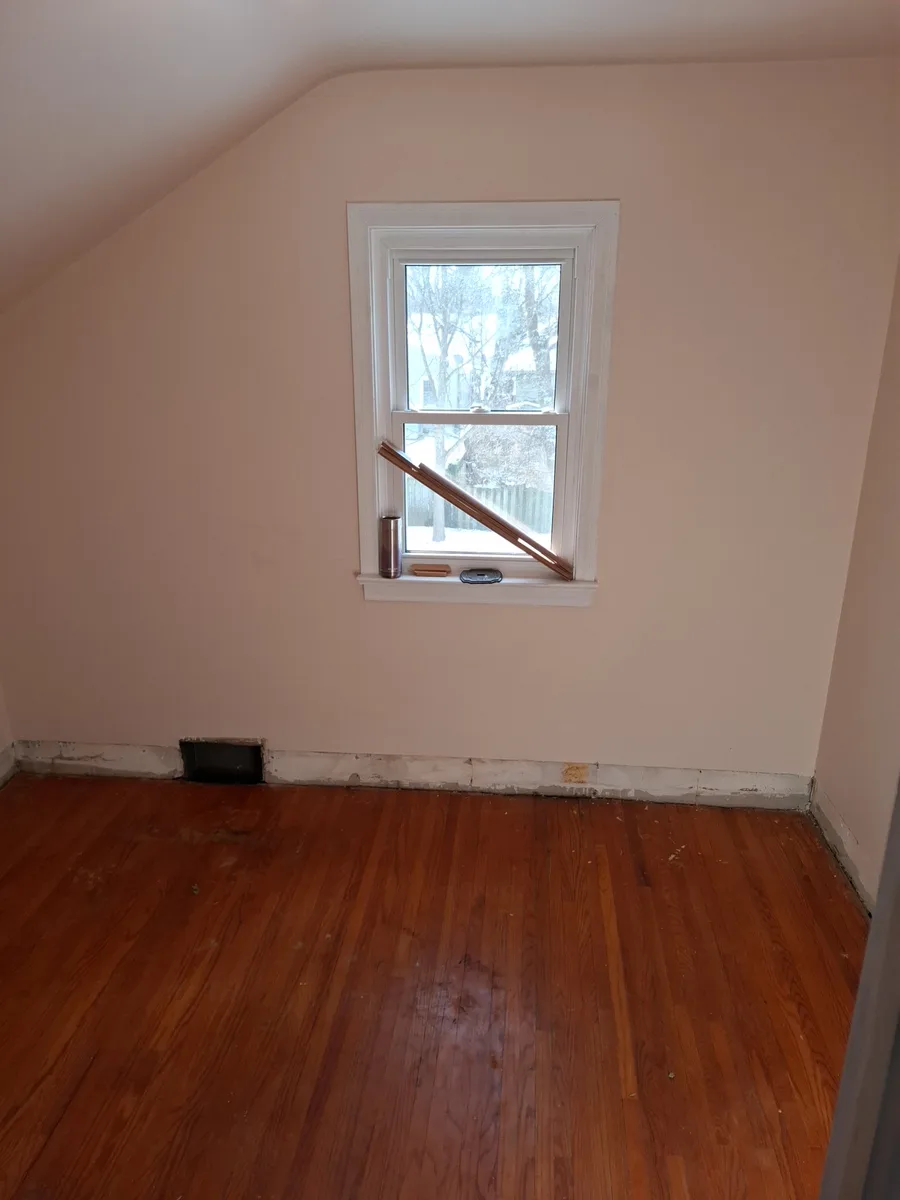
First kids room refresh in Niagara Falls — progress stage
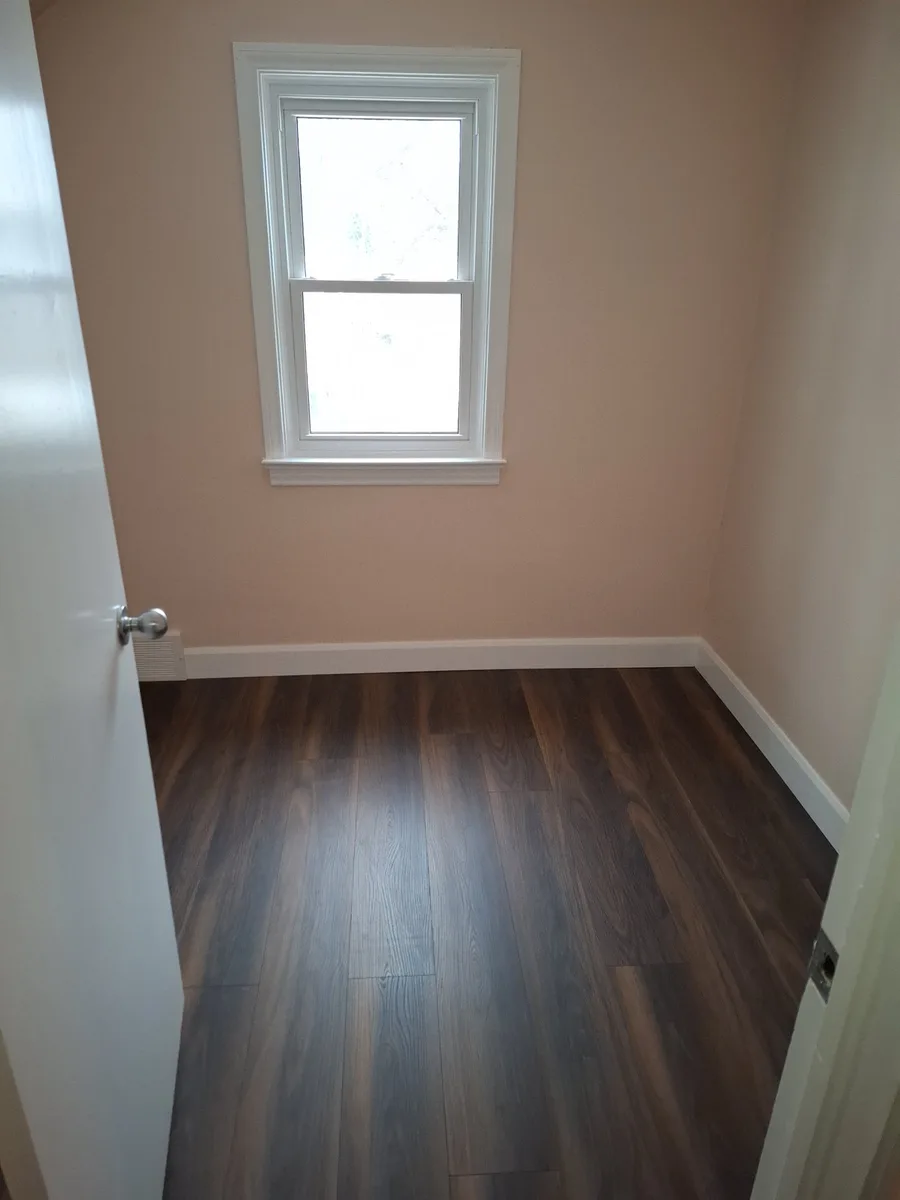
First kids room refresh in Niagara Falls — finished view
BEFORE & AFTER

Kids Room 1

A kids room refresh with starting room conditions and finished flooring, trim, and wall views grouped into a concise gallery record.

Before & AfterInteriorFlooring
Niagara Falls, ON
View Project
Second kids room refresh in Niagara Falls — progress stage
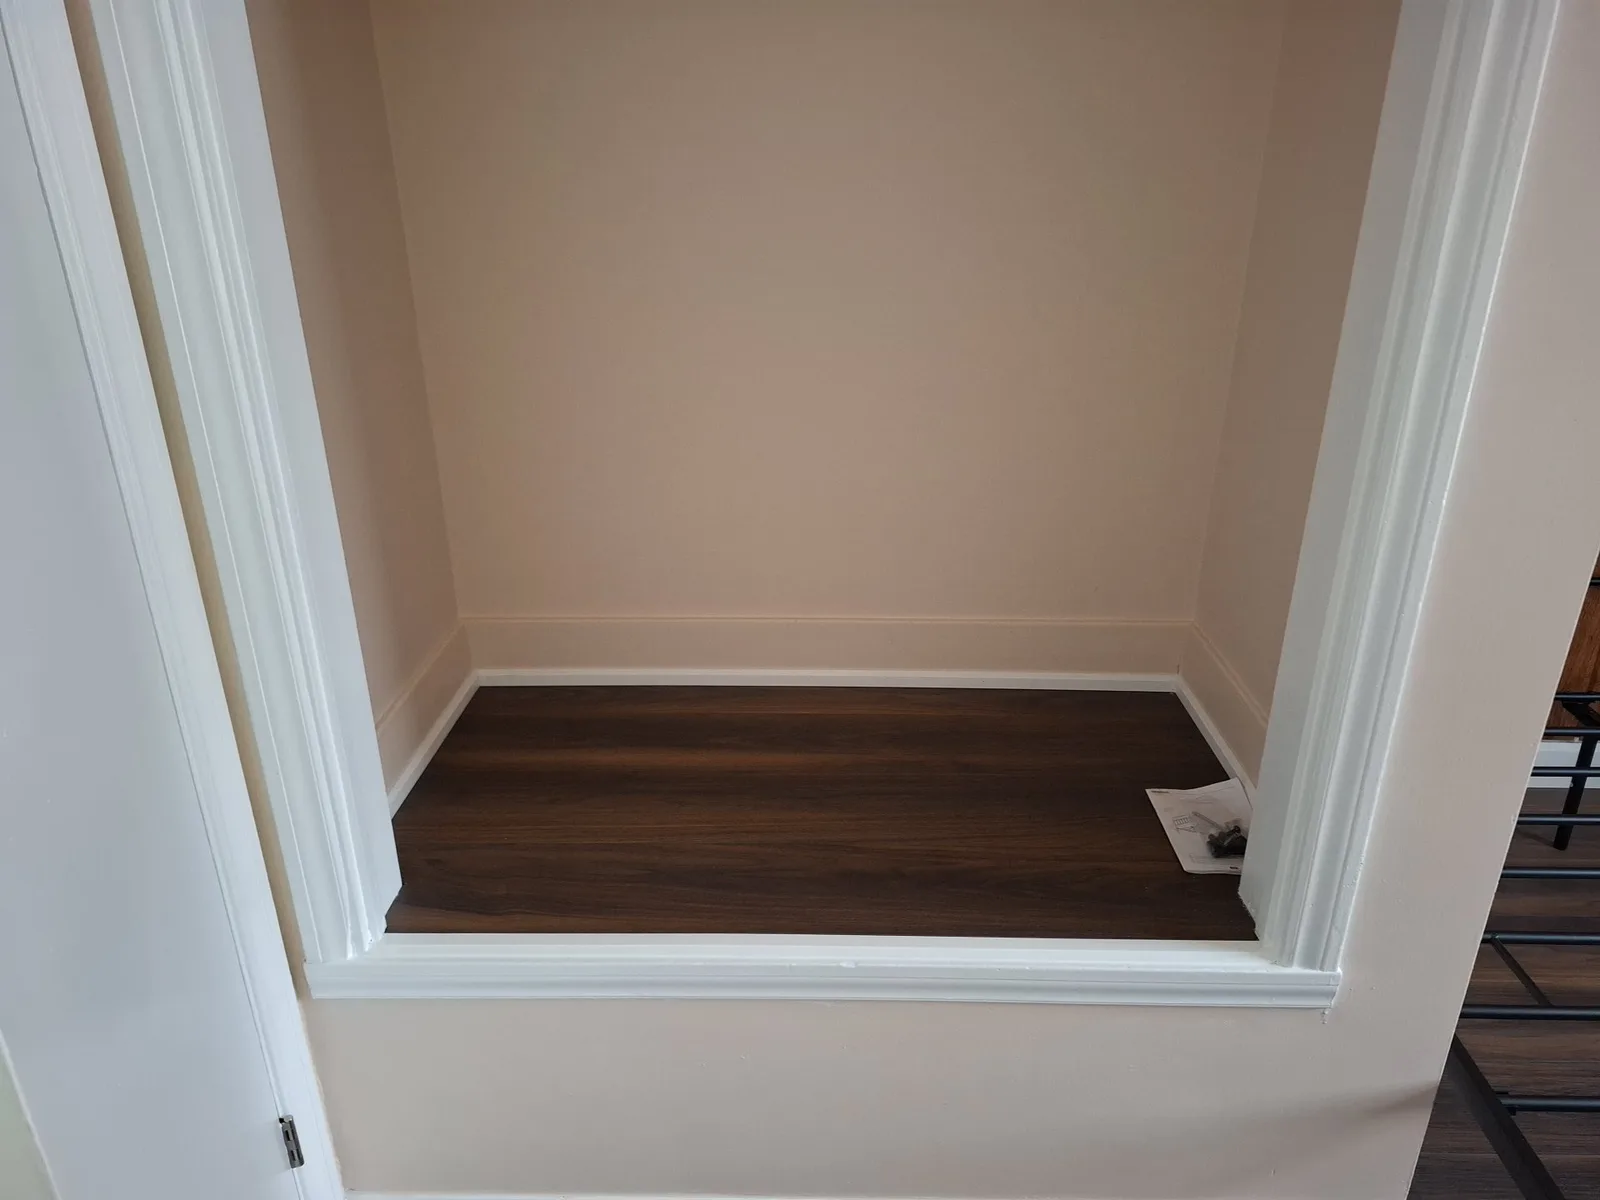
Second kids room refresh in Niagara Falls — finished view
BEFORE & AFTER

Kids Room 2

A second kids room photo set showing the room before final cleanup and after the flooring and finish work were in place.

Before & AfterInteriorFlooring
Niagara Falls, ON
View Project